A reflection on Ethos Foundation’s Mainstreaming Responsible Design initiative
What can a design process reveal when it looks beyond drawings, briefs and site boundaries?
What happens when architects engage not only with the people who commission or design a project, but also with those who live, work, move through, care for, maintain and make meaning within its context?
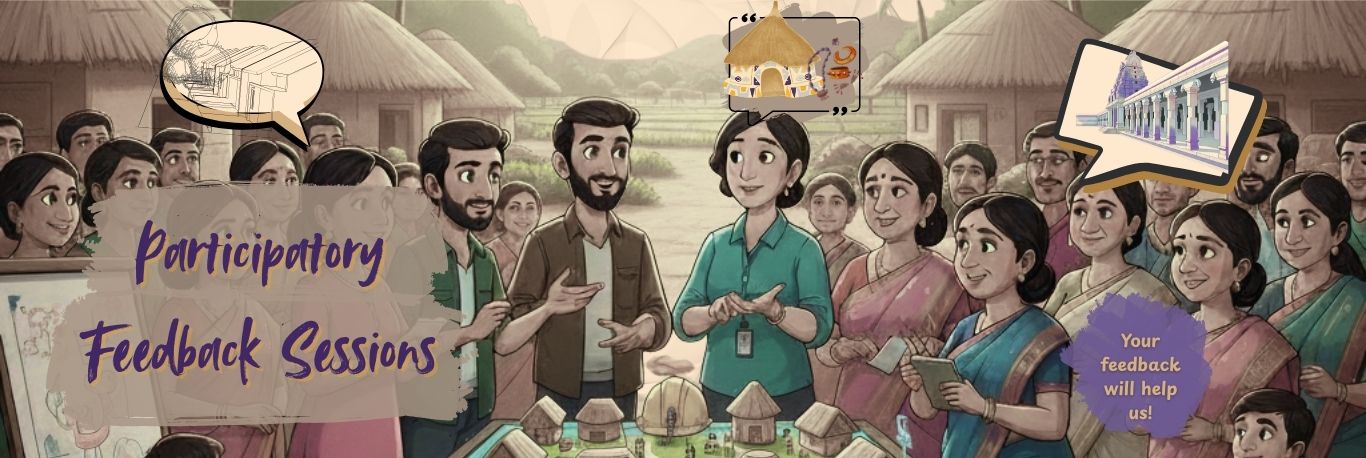
These questions shaped Ethos Foundation’s Participatory Design Feedback Sessions, conducted as part of our Mainstreaming Responsible Design initiative. Across five sessions in five different locations, we worked with architectural practices, communities, students, faculty, volunteers and allied stakeholders to explore how participation can become part of an ongoing design process rather than a consultation added after the major decisions have already been made.
The five sessions brought us into very different settings: a children’s home in Siruganur, a community centre in Kundalampatti, a social well-being centre in Anekal, an integrated plotted township in Hisar, and a proposed Glass Museum in Firozabad. The collaborating practices were HnP Architects, MAWI Design, Da India, Aura Architecture and Node Urban Lab.
The projects differed in scale, purpose, geography and stage of development. This was central to the exercise. We were not looking to apply one universal method across all five contexts. Instead, we wanted to understand how participatory processes could be shaped around the questions, people and conditions of each project.
The sessions were not designed to produce instant design solutions or establish a single model of participation. They were intended to create spaces for listening, observation, mapping, conversation and reflection, and to examine what these forms of engagement might add to architectural practice.
Why Did We Begin This Exercise?
Architecture is often expected to respond to a brief, a site, a programme, a budget and a set of technical requirements. These are essential parts of the design process. But they do not always capture how a place is actually lived.
There is knowledge already present in a place that may not be visible through conventional architectural documentation.
Participatory engagement creates an opportunity to encounter some of that knowledge directly. It allows people to speak about their experiences in their own terms, to identify what matters to them, to describe how they use spaces, and to raise questions that may not have been part of the initial project brief.
For us, participation was therefore about creating conditions where different forms of knowledge could enter the design conversation.
This understanding is consistent with wider discussions around participatory design, which increasingly view it as an evolving practice involving different stakeholders, forms of knowledge and stages of decision-making rather than one fixed technique
Siruganur, Tamil Nadu
HnP Architects | Children’s Home Renovation
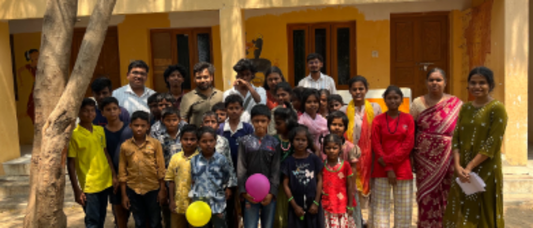
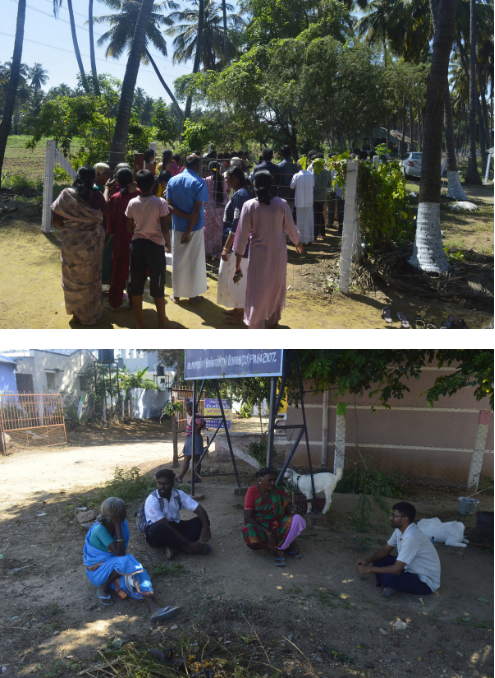
The session in Siruganur focused on a children’s home associated with Voice Trust. The project involved the renovation of a space used by children and caretakers, making it important to understand the home not only as a physical structure but also as an environment of care, routine, learning, relationships and belonging.
The engagement explored how children and caretakers experienced the existing environment, how daily activities unfolded, which spaces felt comfortable or restrictive, and what aspects of the home carried personal or collective meaning.
The process encouraged us to look beyond the conventional requirements of renovation. Improving a children’s home is not only about upgrading rooms, finishes or facilities. It also involves understanding how a space supports familiarity, independence, safety, social interaction and emotional comfort.
The session raised a fundamental question:
When a building is intended to provide care, how do we understand care as something that is spatial, social and relational, and not only functional?
Kundalampatti, Tamil Nadu
MAWI Design | Community Centre
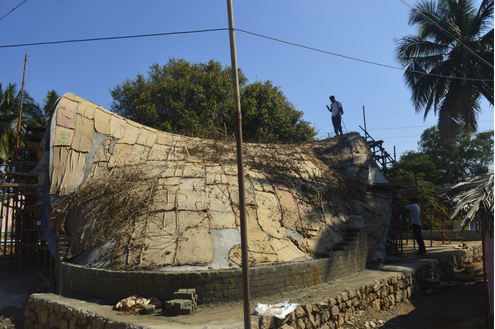
At Kundalampatti, MAWI Design’s community centre project offered an opportunity to examine the relationship between architecture and collective life.
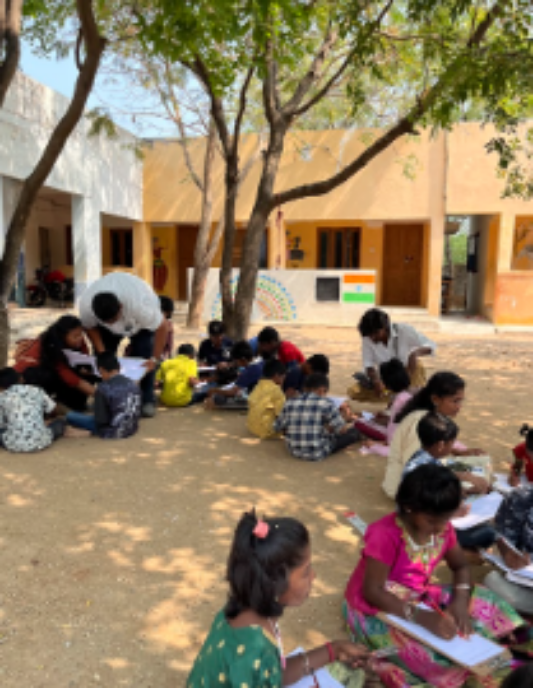
The participatory process explored people’s daily routines, social networks, care responsibilities, livelihoods, cultural practices and relationships with shared spaces. Tools such as time–life mapping, social network and care ecology mapping, cultural memory exercises, movement observation and scenario-building helped bring different aspects of community life into the discussion.
The process made it clear that a community centre cannot be understood only through the activities listed in its programme. Its usefulness may depend on when people use it, who feels comfortable entering it, how different activities overlap, who takes responsibility for its upkeep, and how it connects to existing social networks.
A facility may be designed as a common space, but whether it becomes genuinely collective depends on the relationships that form around it.
The session led us to ask:
What makes a community space useful beyond its intended function, and how can design recognise the relationships that allow it to remain active over time?
Anekal, Karnataka
Da India | Social Well-being Centre
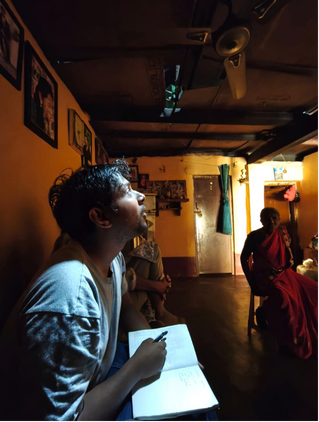
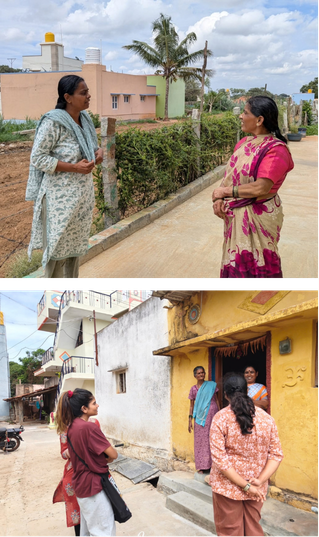
At Anekal, the project involved a social well-being centre intended primarily for senior citizens, while remaining open to adults, children and people with different abilities. The session explored the varied ways in which such a place might be used and the different forms of care, independence, social interaction and belonging that it would need to accommodate.
Young architects and an intern participated in activities including Daily Life & Care Mapping, Memory & Meaning Circles, and School Engagement & Observation. These activities encouraged conversations around routines, personal histories, expectations, social relationships and people’s understanding of the spaces around them.
One of the observations from the session was that categories such as “senior citizen,” “resident,” “visitor” or “user” are useful for planning, but they cannot fully describe the complexity of people’s lives. A person may be a caregiver, a worker, a parent, a grandparent, a neighbour and a user of public facilities at different moments of the day. Their spatial needs may also change according to these roles.
The session encouraged a broader understanding of inclusion, one that does not treat users as fixed categories, but recognises that people’s needs and identities overlap.
It brought forward the question:
How can design processes make room for the complexity of people’s lives instead of reducing them to a single user profile?
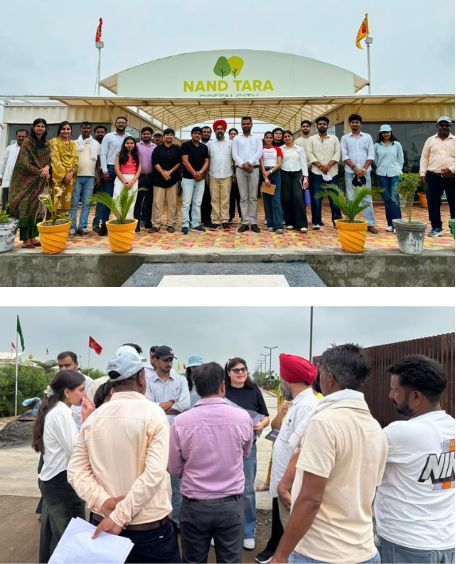
Hisar, Haryana
Aura Architecture | Integrated Plotted Township
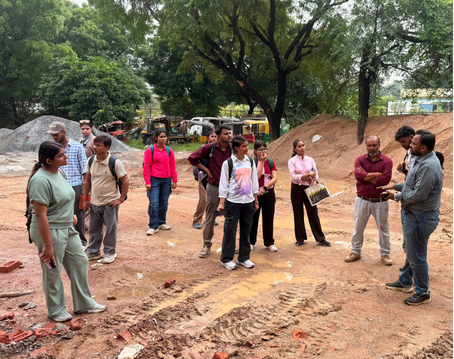
The Hisar session brought the participatory process into a large-scale and evolving development context. Aura Architecture’s integrated plotted township project involved a landscape that was still being developed, with construction activity, workers, site personnel, surrounding communities and existing movement patterns already shaping the area.
Students and faculty volunteers from GZS School of Architecture and Planning, MRSPTU joined the design team and client representatives for a day of observation, mapping and conversation.
The activities explored everyday movement and site activity, the construction ecosystem, workers’ stories, local places, memories and the relationship between the developing township and its surrounding context.
Instead of looking at the site only as the future development represented in a masterplan, the session encouraged participants to notice what was already present: routes, routines, labour, informal activity, site relationships and the wider landscape.
This was particularly relevant to a project of this scale. A township is not created on an empty surface. It enters an existing environment with its own systems, histories and forms of use.
The session raised a question that applies well beyond this particular project:
Before a neighbourhood is built, there is already a landscape with its own routes, routines, people and stories. How might a masterplan respond to that existing landscape rather than treating it as a blank surface?
Firozabad, Uttar Pradesh
Node Urban Lab | Proposed Glass Museum
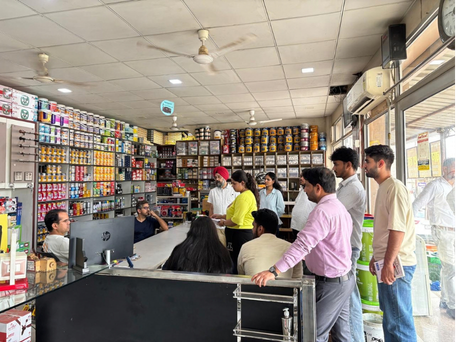
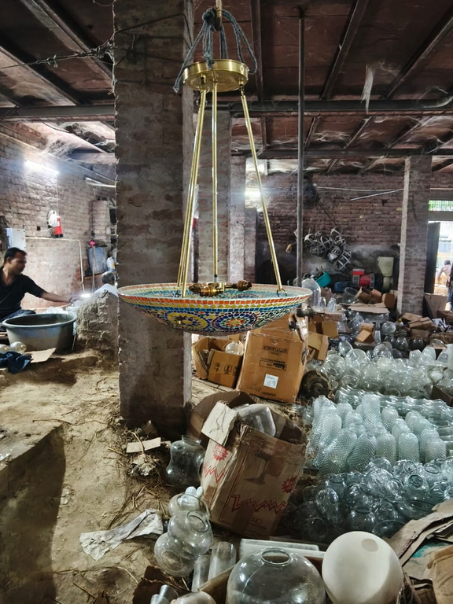
The Firozabad session, conducted in collaboration with Node Urban Lab, focused on the proposed Glass Museum and the city’s long-standing relationship with glassmaking.
Students and faculty from Dayalbagh Educational Institute joined as volunteers. They interacted with glass vendors and manufacturers, mapped aspects of the local glassmaking ecosystem, and visited different parts of the city to understand how glass moves through processes of making, processing, distributing and selling.
This helped expand the museum conversation beyond the question of how to display glass objects. It brought attention to the people behind the industry, the skills embedded in production, the changing nature of livelihoods, and the relationship between craft, city identity and everyday life.
A museum can preserve objects, but the knowledge behind those objects is often living, evolving and dependent on people. Understanding that ecosystem is therefore important to understanding what the museum might represent and how it might connect to the city around it.
The session asked:
If a museum is intended to tell the story of a craft, can that story be complete without the people, labour, skills and everyday systems that keep the craft alive?
What Did We Learn?
- There is no universal participatory method: The most immediate learning was that participation cannot be reduced to one standard toolkit.
- A site is never only a physical site: Across the five contexts, it became increasingly difficult to separate the physical site from the social, cultural and economic systems around it.
- People’s knowledge does not always arrive in architectural language: One of the most useful aspects of the sessions was encountering knowledge that did not arrive as a design brief or a clearly articulated demand.
- Participation does not automatically create consensus: Another important learning is that participation should not be mistaken for a process in which everyone arrives at one common answer.
- Participation needs preparation: The quality of a session depends significantly on what happens before the session begins.
- Facilitation shapes what becomes possible: It involves creating comfort, encouraging quieter voices, avoiding leading questions, recognising power differences, managing group dynamics and allowing participants to express themselves in their own terms.
- Documentation is part of the design process: Photographs, videos, maps, notes, stories, transcripts, reflections and visual records are not merely promotional material. They are part of how the knowledge generated during a session is retained, interpreted and shared.